
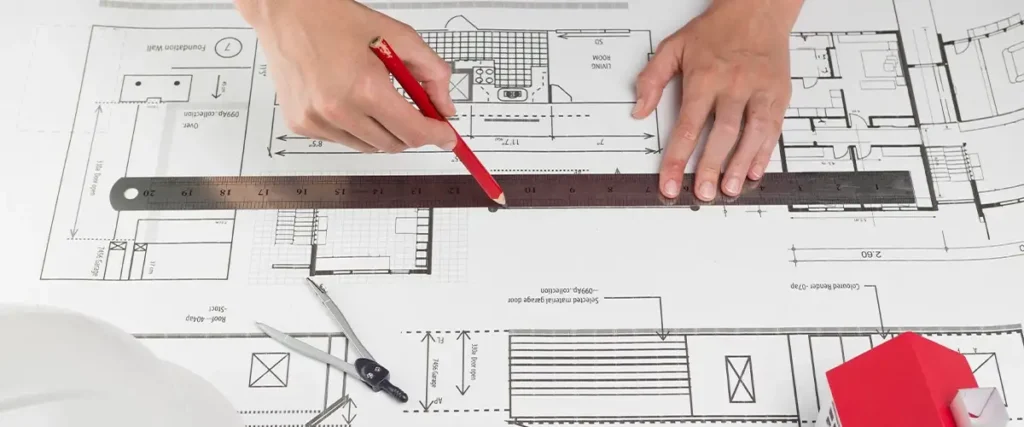
Choosing the right apartment involves more than comparing the number of bedrooms or the overall area. The internal arrangement of a home can influence everyday comfort, privacy, furniture placement, storage and how efficiently every part of the apartment is used.
For buyers considering Skky City Dombivli, understanding the available 1, 2 and 3 BHK floor plans can make the selection process easier. A floor plan helps you visualize the relationship between different rooms and assess whether a particular configuration suits your family’s lifestyle and future requirements.
Why Floor Plans Matter When Buying a Home
A floor plan provides a practical view of how an apartment is organized. While carpet area is an important consideration, the arrangement of that space can be equally significant.
Two apartments with similar areas may feel different because of variations in room proportions, passages, doors, windows and storage possibilities. For buyers exploring Venus Skky City, reviewing these layout details can help in understanding how efficiently the available space may work for everyday living.
Before choosing a home, buyers should consider:
- Living and dining arrangement
- Bedroom proportions
- Kitchen placement
- Bathroom positioning
- Storage requirements
- Natural light
- Ventilation
- Furniture placement
- Movement between rooms
Looking at these elements together gives a better understanding of how comfortable the apartment may be for everyday living.
Understanding the 1 BHK Floor Plan
A 1 BHK configuration can be suitable for individuals, couples and first-time buyers looking for a compact home.
The layout generally includes the essential spaces required for independent living, with the living area serving as a common space and the bedroom providing a separate private zone.
For a compact apartment, efficient planning becomes particularly important. Buyers should consider whether the living area can accommodate their preferred furniture and whether sufficient storage can be created without making the home feel crowded.
The kitchen should also be assessed for practical movement and storage, while bedroom dimensions should be checked against the size of the bed, wardrobe and other essential furniture.
Understanding the 2 BHK Floor Plan
A 2 BHK provides an additional bedroom and therefore offers greater flexibility for families.
The second room can be used according to individual requirements. It may serve as a children’s bedroom, guest room, parents’ room, study or home office.
When reviewing a 2 BHK layout, buyers should examine how the bedrooms relate to the common living spaces. Privacy can be particularly important for families, especially when guests are visiting or when different members follow different daily schedules.
The living and dining area, kitchen, bedroom sizes and storage options should all be considered together rather than evaluated independently.
Understanding the 3 BHK Floor Plan
A 3 BHK configuration can provide additional space for larger families or buyers who want greater flexibility within their home.
Three bedrooms allow homeowners to assign spaces according to their individual needs. Depending on the household, rooms can accommodate children, parents, guests or work-from-home requirements.
However, choosing a larger configuration should not be based only on the number of rooms. Buyers should also check the proportions of those rooms and the amount of usable space available for furniture and storage.
A well-considered layout should provide a comfortable balance between private bedrooms and shared family areas.
How to Compare Different Apartment Layouts
When comparing floor plans, look beyond the total apartment size. Think about how you will actually use the home after furnishing it.
A few important questions to ask include:
- Can the main furniture fit comfortably?
- Is there enough wardrobe and storage space?
- Are the bedrooms appropriately positioned?
- Does the living area suit your family’s routine?
- Is the kitchen practical for everyday use?
- Where are the windows and ventilation points?
- Is there sufficient movement space between rooms?
- Can the layout accommodate future lifestyle changes?
These checks can help buyers distinguish between a floor plan that looks good on paper and one that is genuinely practical.
Making Better Use of Available Space at Skky City Dombivli
Interior planning can significantly influence the way an apartment feels once occupied.
Furniture should be selected according to room dimensions rather than simply filling every available area. Maintaining adequate walking space can make rooms feel more open, while built-in storage can help keep everyday belongings organized.
In smaller configurations, multifunctional furniture can be useful. Larger apartments provide more flexibility, but they should still be planned carefully to avoid unnecessary clutter.
Natural light and ventilation should also be considered while deciding furniture placement, particularly around windows and balconies where applicable.
What Buyers Should Check Before Selecting a Floor Plan
Before finalizing a preferred configuration, review the latest plan applicable to the specific unit. Carpet area, room dimensions, orientation, floor level and window positions can all influence the actual living experience.
It is also useful to visualize a normal day in the apartment. Think about where you will place your dining table, sofa, beds, wardrobes and work area.
Buyers researching Venus Skky City should verify the latest project information and unit-specific details before making a purchase decision.
Final Thoughts
A suitable floor plan should complement the way you live. Rather than selecting a home simply because it has more rooms or a larger area, buyers should consider how efficiently the layout supports their everyday activities.
For those evaluating different residential configurations, comparing room sizes, usable space, storage, ventilation and furniture possibilities can make the decision more practical.
Skky City Dombivli offers buyers different configurations to consider, making it important to evaluate each layout according to individual family requirements rather than relying on size alone.
For complete project information, floor plans, specifications, amenities and other details, refer to the main project page.
Explore the Project
Visit the official project website for the latest information and available residential options.
Call: +91 8530810246